<-- style PDP --> 6068 Dixon Street, Niagara Falls - Detached for sale for $599,900
  • new
  • for sale

6068 Dixon Street

Niagara Falls, Ontario, L2G 2L5 - Dorchester

$599,900

  • Neighbourhood

    Dorchester

  • Major Intersection

    DRUMMOND ROAD

  • Listed Since: 3 day(s)

  • Last update: today

Overview

  • Property Type

    Detached, 2 1/2 Storey

  • Bedrooms

    4

  • Bathrooms

    3

  • Basement

    Full

  • Kitchen

    3

  • Total Parking

    8.5 (2.5 Detached Garage)

  • Lot Size

    59.3x136 (Feet)

  • Taxes

    $4,162.36 (2026)

  • Type

    Freehold

Property Description

Property description for 6068 Dixon Street, Niagara Falls

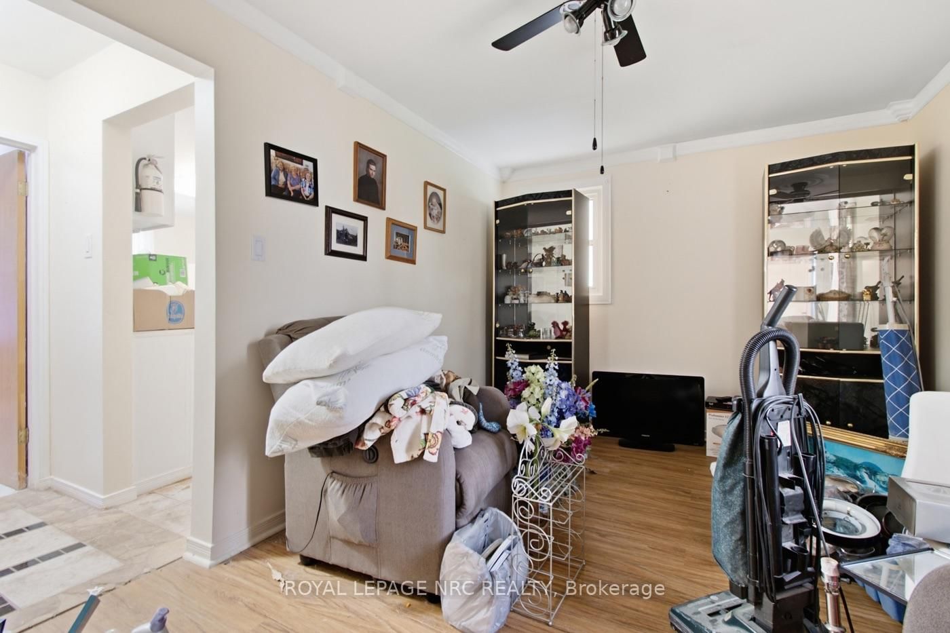
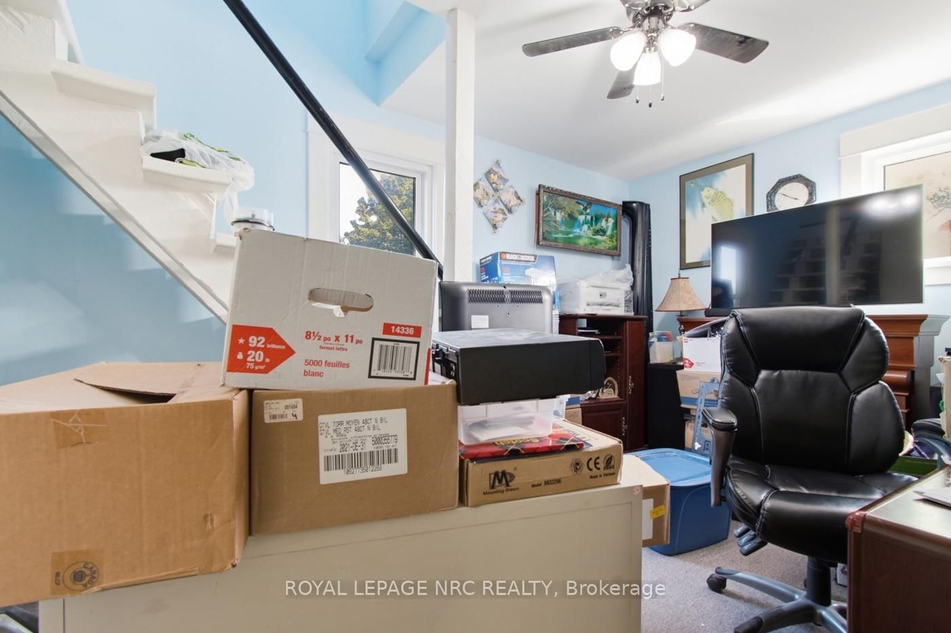
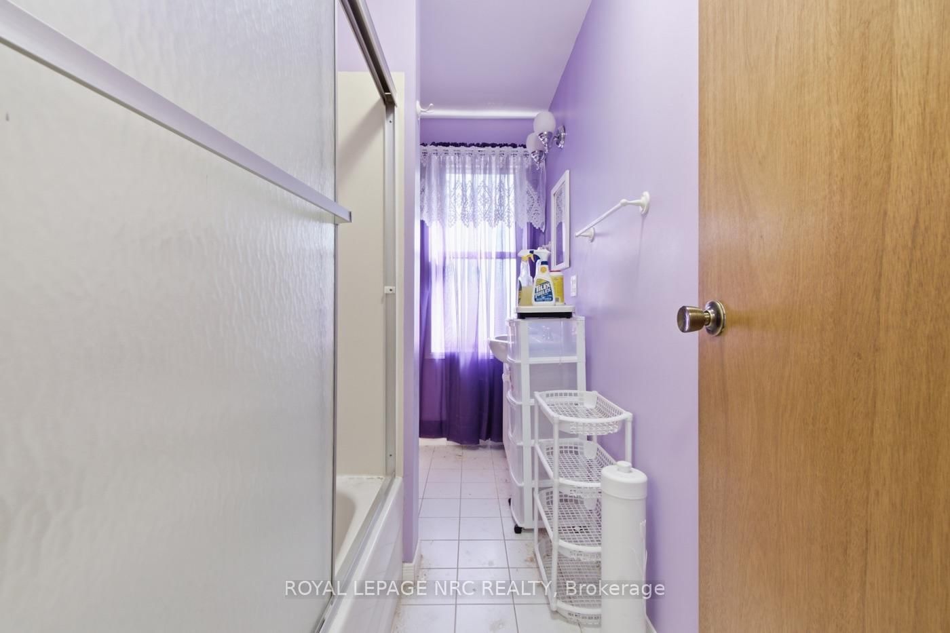
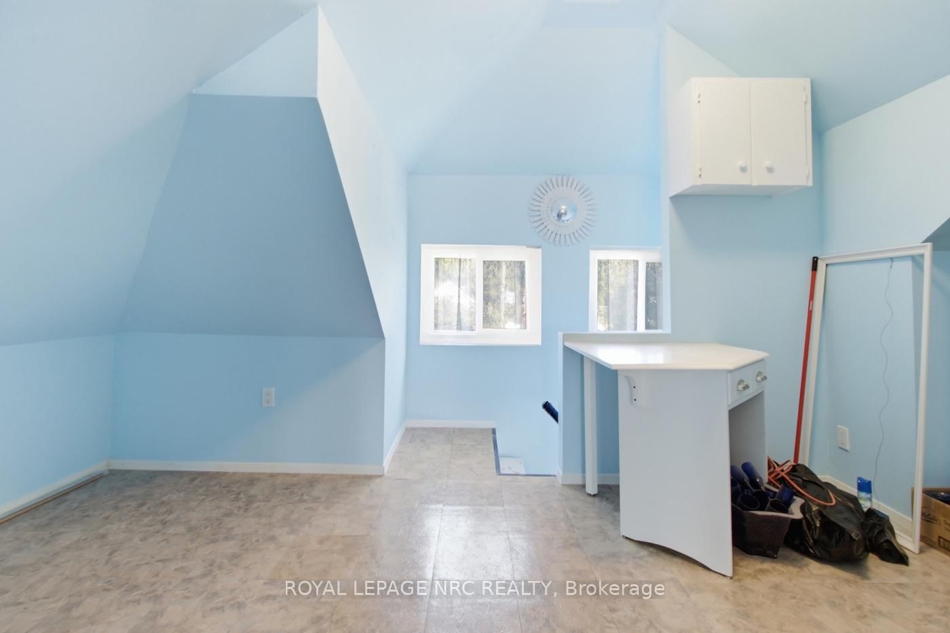
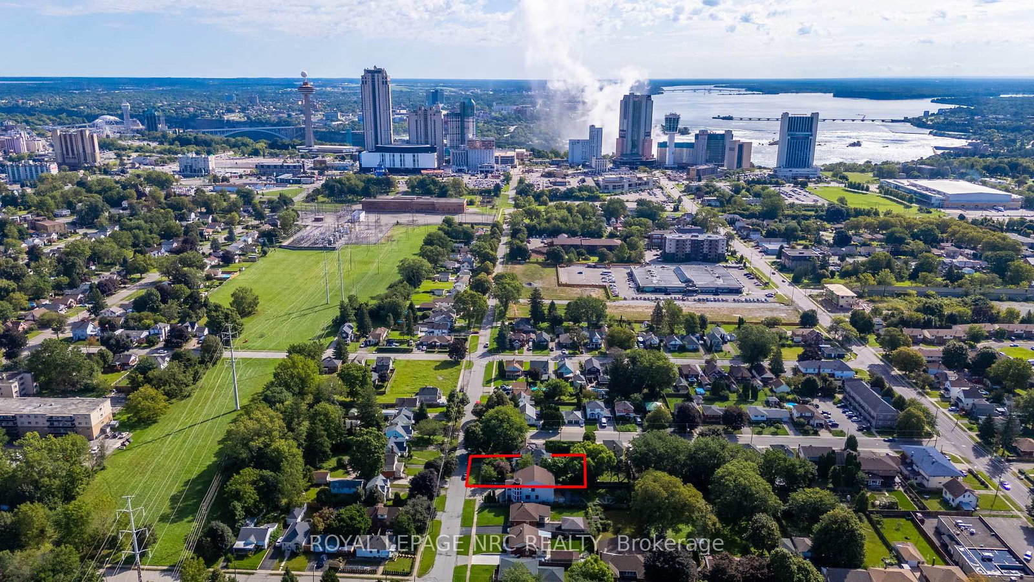
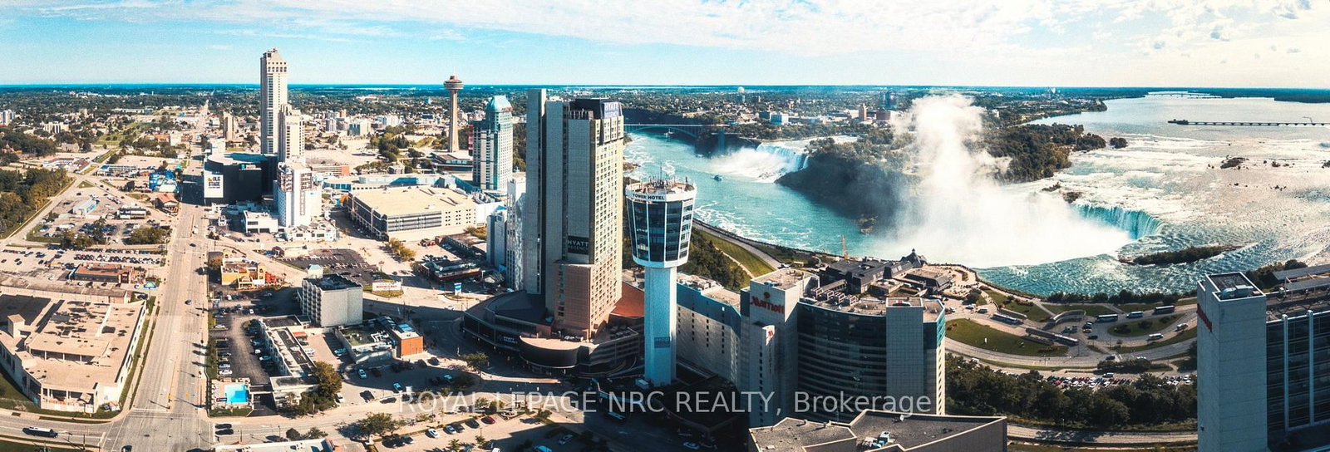
Step into this 2.5 storey character home that has a blend of classic character and modern updates, Each of the three self-contained units is unique, offering practicality. The main floor boast a large eat-in kitchen with patio doors leading to an enclosed deck. The bedroom offers hardwood floors and a built-in storage area above the closet. The bathroom also has a walk-in tub feature.Perfect for multi-generational living.Located close to the new Casino, Falls and Tourist area, close to bus route, shopping and schools. There is plenty of parking and a 2.5 detached garage with a garage door opener. Furnace 2024. Hot water on demand, heat pump, central air conditioning, HEPA filtration system, water filtration system are new in 2025.Disclosure that one year ago the basement had a backup and the City came out and snaked the line.There has not been a backup since.Seller may need a relocation clause. Wood stove in garage pipe is disconnected and has not been in use for 15 years. Sellers with health issues will have the clutter from the rooms gone for closing! Note: some virtual pictures in the listing and no pictures taken of the main floor.

Listed by ROYAL LEPAGE NRC REALTY

  • MLS #

    X13761940

  • Sq. Ft

    2000-2500

  • Sq. Ft. Source

    MLS

  • Lot Irregularities

    n/a

  • Year Built

    Available Upon Request

  • Pool

    None

  • Drive

    n/a

  • Garage

    Detached, 2.5 spaces

  • Total Parking

    8.5

  • Family Room

    N

  • Den

    N

  • Exterior

    Brick

  • Fireplace

    N

  • Roof

    Asphalt Shingle

  • Foundation

    Concrete Block

  • Elevator

    n/a

  • Water View

    n/a

  • Laundry Level

    Lower

  • Heat

    Forced Air

  • A/C

    Central Air

  • Water

    Municipal

  • Water Supply

    n/a

  • Sewers

    Sewers

  • Central Vac

    N

  • Den

    3.04 x 3.96 ft Main level

  • Living

    5.91 x 3.6 ft Main level

  • Kitchen

    8.16 x 3.53 ft Main level

  • Br

    4.45 x 3.96 ft Main level

  • Bathroom

    3.26 x 3.10286 ft Main level

    4 Pc Bath

  • Foyer

    2.86 x 2.28 ft Main level

  • Bathroom

    3.65 x 1.82 ft 2nd level

    4 Pc Bath

  • Br

    3.65 x 1.82 ft 2nd level

  • Living

    5.6 x 3.59 ft 2nd level

  • Kitchen

    5.66 x 3.32 ft 2nd level

  • Dining

    5.66 x 2.86 ft 2nd level

  • Br

    4.6 x 3.74 ft 2nd level

  • Br

    7.31 x 4.38 ft 3rd level

  • Kitchen

    3.04 x 3.35 ft 3rd level

  • Dining

    3.62 x 3.44 ft 3rd level

  • Bathroom

    3.2 x 2.25 ft 3rd level

    3 Pc Bath

  • MLS #

    X13761940

  • Sq. Ft

    2000-2500

  • Sq. Ft. Source

    MLS

  • Lot Irregularities

    n/a

  • Year Built

    Available Upon Request

  • Pool

    None

  • Drive

    n/a

  • Garage

    Detached, 2.5 spaces

  • Total Parking

    8.5

  • Family Room

    N

  • Den

    N

  • Exterior

    Brick

  • Fireplace

    N

  • Roof

    Asphalt Shingle

  • Foundation

    Concrete Block

  • Elevator

    n/a

  • Water View

    n/a

  • Laundry Level

    Lower

  • Heat

    Forced Air

  • A/C

    Central Air

  • Water

    Municipal

  • Water Supply

    n/a

  • Sewers

    Sewers

  • Central Vac

    N

  • Den

    3.04 x 3.96 ft Main level

  • Living

    5.91 x 3.6 ft Main level

  • Kitchen

    8.16 x 3.53 ft Main level

  • Br

    4.45 x 3.96 ft Main level

  • Bathroom

    3.26 x 3.10286 ft Main level

    4 Pc Bath

  • Foyer

    2.86 x 2.28 ft Main level

  • Bathroom

    3.65 x 1.82 ft 2nd level

    4 Pc Bath

  • Br

    3.65 x 1.82 ft 2nd level

  • Living

    5.6 x 3.59 ft 2nd level

  • Kitchen

    5.66 x 3.32 ft 2nd level

  • Dining

    5.66 x 2.86 ft 2nd level

  • Br

    4.6 x 3.74 ft 2nd level

  • Br

    7.31 x 4.38 ft 3rd level

  • Kitchen

    3.04 x 3.35 ft 3rd level

  • Dining

    3.62 x 3.44 ft 3rd level

  • Bathroom

    3.2 x 2.25 ft 3rd level

    3 Pc Bath

Thinking of Selling?

Find Out Your Home’s Value in Today’s Market!

No Email or Signup is required to view your home estimate.

estimate your home value

Contact Manoj Kukreja

Sales Representative,
Century 21 People’s Choice Realty Inc.,
Brokerage
(647) 576 - 2100

Manoj profile avatar

Mortgage Calculator

This data is for informational purposes only.

Mortgage Payment per month

Principal Amount

Interest

Total Payable

Amortization

Amortization

Closing Cost Calculator

This data is for informational purposes only.

Closing Cost Total for this property

Total Cash flow for purchasing this property

Down Payment(%)*
Additional information

Provincial Land Transfer Tax

Ontario Land Transfer Tax Rebate

Toronto Land Transfer Tax

Toronto Land Transfer Tax Rebate

PST on CMHC Insurance Premium

Lawyer Fees

$2,825

Government Registration Fee's

$164

Title Insurance

Closing Cost Total

Total Cash flow for purchasing this property

Provincial Land Transfer Tax

Ontario Land Transfer Tax Rebate

Toronto Land Transfer Tax

Toronto Land Transfer Tax Rebate

PST on CMHC Insurance Premium

Lawyer Fees

$2,825

Government Registarion Fee's

$164

Title Insurance

Down Payment(%)*

* A down payment of less than 20% is permitted only for first-time home buyers purchasing their principal residence. The minimum down payment required is 5% for the portion of the purchase price up to $500,000, and 10% for the portion between $500,000 and $1,500,000. For properties priced over $1,500,000, a minimum down payment of 20% is required.

Thinking of Selling?

Find Out Your Home’s Value in Today’s Market!

No Email or Signup is required to view your home estimate.

estimate your home value

Contact Manoj Kukreja

Sales Representative, Century 21 People’s Choice Realty Inc., Brokerage
(647) 576 - 2100

Manoj profile avatar

Recent Sold Listings in Dorchester, Niagara Falls

Popular Cities